Cracks in Concrete Floors or Walls
Radon-bearing soil gas can move through cracks in basement slabs, foundation walls, and floor-wall joints. Even narrow openings can provide a pathway when pressure differences draw soil gas toward the interior.
PROFESSIONAL RADON MITIGATION FOR NEW ENGLAND HOMES
Reduce elevated indoor radon with a professionally designed mitigation system planned around your test results, foundation, building layout, and installation requirements.

Radon is a naturally occurring radioactive gas produced by the breakdown of uranium in soil and rock. It can move through the ground and enter a home through openings in or around the foundation. Because radon has no color, odor, or taste, the only way to determine the indoor concentration is through proper testing.
When testing shows an elevated indoor radon level, the system must be designed for the actual building. Foundation type, slab configuration, crawl spaces, additions, footing walls, sump pits, utility penetrations, pipe-routing options, fan location, and the intended discharge point can all influence the mitigation approach.
A & B Water Consultants installs residential radon-air mitigation systems for homeowners in New Hampshire, southern Maine, and Essex County, Massachusetts. The objective is to create reliable suction beneath the home, move radon-bearing soil gas outdoors, and verify the result with post-installation testing.
Radon in private well water is a separate condition that requires different testing and treatment. If your laboratory report found radon in water, visit the Radon Water Treatment page or send both your air and water results for review.
DISCUSS YOUR RADON TEST RESULTS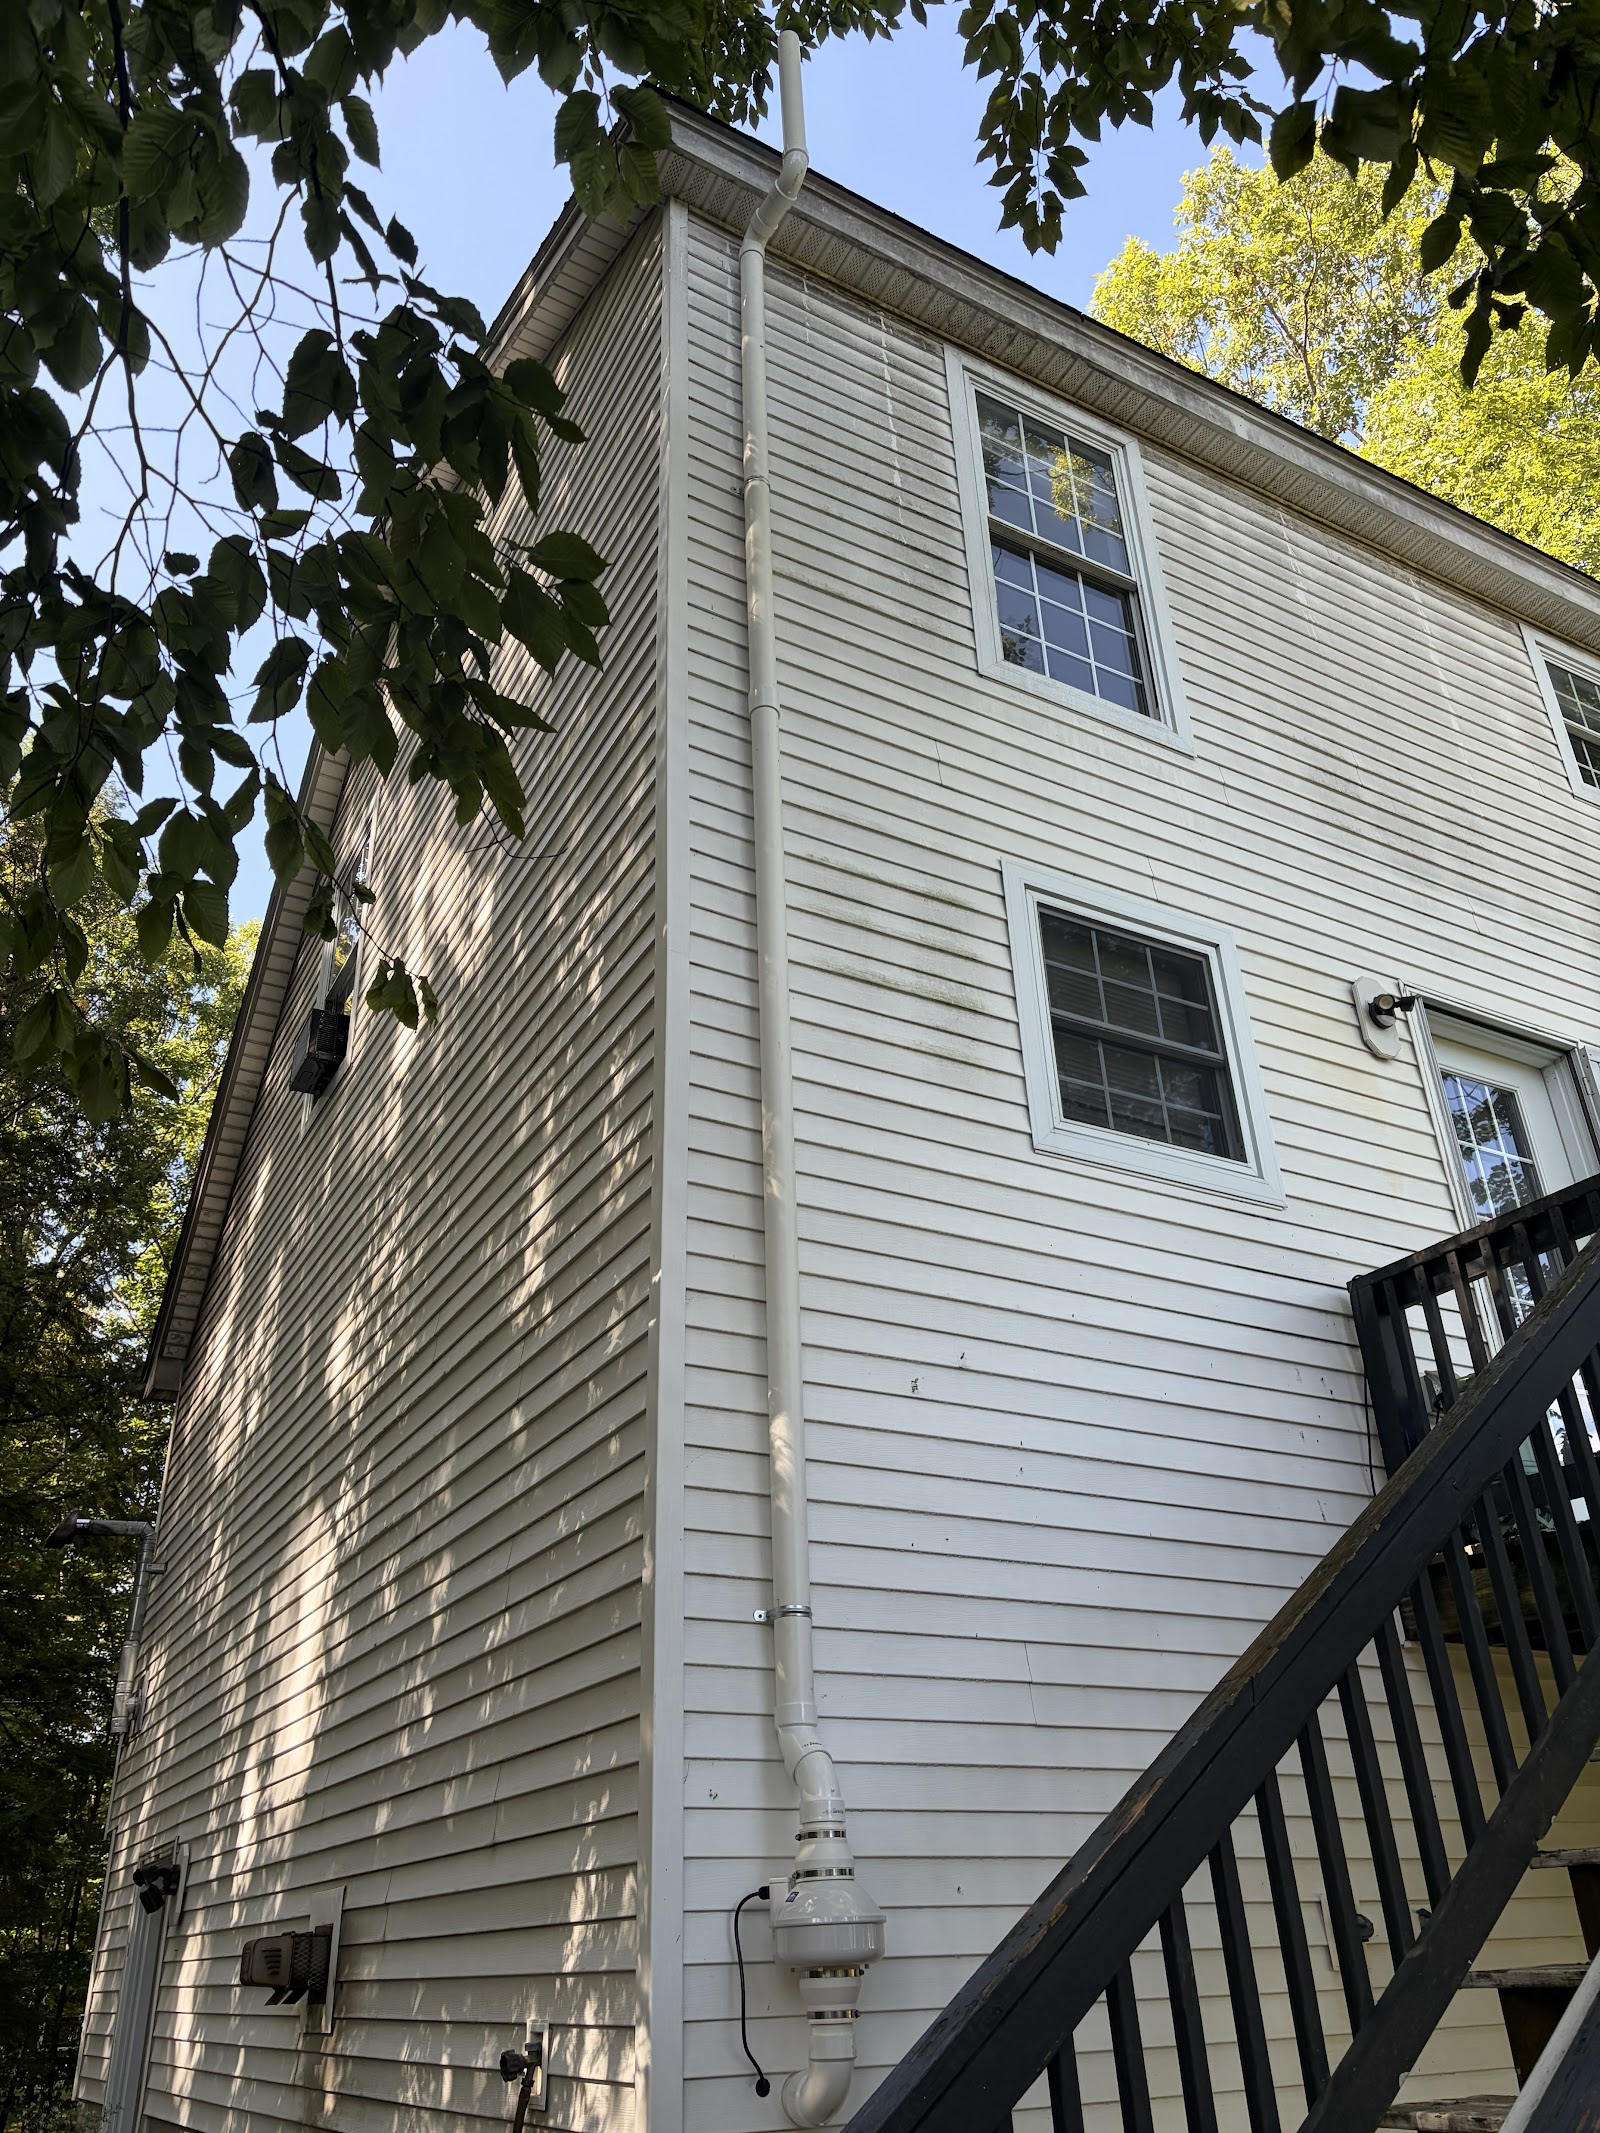
Most residential radon-air mitigation systems use active soil depressurization. A suction point is created beneath the basement slab, slab-on-grade floor, or crawl-space membrane. PVC vent piping connects that point to a continuously operating radon fan, which draws radon-bearing soil gas from beneath the building and exhausts it outdoors at an appropriate discharge location.
By creating lower pressure beneath the foundation than inside the home, the system redirects soil gas before it can enter occupied areas. Cracks, sump openings, utility penetrations, and other accessible entry routes may also be sealed as supporting measures. Sealing alone is generally not a substitute for an active mitigation system when indoor radon is elevated.
The correct number and location of suction points depend on the home's construction and the ability of air to move beneath the slab or membrane. After installation, a new radon test is used to verify the system's performance. The fan and system monitor should then be checked routinely, and the home should be retested periodically.
The U.S. Environmental Protection Agency recommends fixing a home when the indoor radon result is 4 picocuries per liter of air, written as 4 pCi/L, or higher. EPA also recommends considering action when the result is between 2 and 4 pCi/L because no level of radon exposure is considered completely risk-free.
| Indoor Air Result | General EPA Guidance | Appropriate Next Step |
|---|---|---|
| Below 2 pCi/L | Lower measured concentration, although radon risk is not zero | Follow applicable testing guidance and retest after significant building changes or as otherwise recommended. |
| 2 to below 4 pCi/L | Consider taking action to reduce radon | Review the test conditions, household goals, and mitigation options with a qualified professional. |
| 4 pCi/L or higher | EPA recommends fixing the home | Confirm that the testing process is appropriate and move forward with a professional mitigation evaluation. |
A single test should be interpreted in context. Test duration, device placement, closed-building conditions, recent weather, real-estate transaction requirements, and applicable state protocols may affect how a result is confirmed and used. If you already have a report from a qualified testing provider, send the complete document rather than only the final number.
SEND YOUR RADON REPORT FOR REVIEWRadon-bearing soil gas can move through cracks in basement slabs, foundation walls, and floor-wall joints. Even narrow openings can provide a pathway when pressure differences draw soil gas toward the interior.
Unsealed sump covers, floor drains, and other openings through the slab may allow soil gas to enter. Sump conditions are reviewed as part of the mitigation plan.
Gaps around pipes, conduits, and utility penetrations can connect the occupied space with soil or aggregate beneath the slab.
Radon can move from exposed crawl-space soil into the home. A durable gas-resistant membrane and sub-membrane depressurization may be needed to control this pathway.
Cold joints, block walls, footing separations, additions, and multiple foundation levels can create separate radon entry zones. These conditions may require more than one suction point or a combined design.
Radon dissolved in well water can be released into indoor air when water is used. However, soil gas is usually the larger contributor to indoor radon. Air testing and water testing measure different sources and use different numerical ranges. A radon-air mitigation system does not remove radon from well water.
| Condition | How It Is Tested | Common Treatment Approach | What Homeowners Should Know |
|---|---|---|---|
| Radon in indoor air | A properly placed radon-air test measures pCi/L in the home's air | Active soil depressurization or another building-specific mitigation method | The system controls radon-bearing soil gas before it enters occupied areas. |
| Radon in private well water | A water sample is collected and analyzed by an appropriate laboratory | Whole-house aeration or, in selected circumstances, granular activated carbon | Water treatment reduces radon before it is released from household water. It does not correct soil-gas entry. |
| Radon in both air and water | Separate air and water tests are required | A radon-air system plus a separate point-of-entry water-treatment system may be needed | The two systems address different pathways and should not be treated as interchangeable. |
The values on air and water reports are both commonly expressed in pCi/L, but their numerical ranges and interpretation are not the same. Do not compare a radon-in-water result directly with the 4 pCi/L indoor-air action level.
A & B can review both reports and explain which result relates to the foundation, which relates to the well, and whether the home may need one system or two coordinated systems.
REVIEW MY AIR AND WATER RESULTSRadon mitigation begins with a valid indoor-air result. The report establishes the measured concentration and identifies where and when the test was conducted. The property evaluation then determines how the building can be depressurized effectively and how the equipment can be installed safely and discreetly.
Important information may include:
Testing should also continue after installation. A fan that runs and a gauge that shows pressure are useful operating indicators, but neither replaces a post-mitigation radon test. The measured result is what verifies that indoor radon has been reduced.
There is no single pipe route or suction-point layout that fits every home. The mitigation method depends on the foundation and the way soil gas moves beneath the building.
Active sub-slab depressurization is the most common approach for homes with concrete slabs. One or more suction points are created through the slab and connected to vent piping and an in-line fan. The system draws soil gas from beneath the slab and exhausts it outdoors.
When the home's drainage system provides suitable communication beneath the slab, a sump pit or drain-tile system may be incorporated into the mitigation design. The sump must be configured and sealed appropriately while still allowing required access and water management.
Homes with exposed-earth crawl spaces may need a durable membrane placed over the soil and sealed at walls, piers, penetrations, and seams. Suction is applied beneath the membrane to collect and vent radon-bearing soil gas.
A home with a basement, slab-on-grade addition, and crawl space may need multiple suction points or more than one collection method. The system is designed so each foundation zone receives adequate pressure-field extension.
Some homes were built with passive radon-resistant features. If testing shows that the passive system is not keeping indoor radon sufficiently low, the existing pipe may be evaluated for conversion to an active system by adding an appropriate fan and completing other necessary work.
Sealing cracks, joints, sump covers, and penetrations can improve system efficiency and limit conditioned-air loss. It is a supporting part of many installations, not usually a stand-alone remedy for an elevated radon result.
The final proposal should explain the recommended method, proposed suction points, fan and pipe route, discharge location, system indicator, electrical requirements, and post-installation testing process.
The design begins with the home's basement, slab, crawl-space, additions, and foundation walls. Separate foundation zones may not communicate adequately beneath the floor and can require separate suction points.
The test result, visual inspection, and site conditions help determine the likely entry pathways and system scope. When needed, diagnostic testing can help evaluate sub-slab communication and suction-point placement.
Fan selection must provide appropriate airflow and pressure for the building conditions. Pipe diameter, length, elbows, routing, supports, and termination all affect system design and appearance.
Some systems route piping through an interior utility area, garage, closet, attic, or other suitable location. Others use an exterior route. The final path depends on the building layout, code and standards requirements, accessibility, aesthetics, and the ability to reach an appropriate discharge point.
Sump covers, drainage components, crawl-space membranes, and accessible openings must be coordinated with the active system. Water-management functions should remain serviceable.
The radon fan needs a suitable power supply and should operate continuously. The system includes an operating indicator so a homeowner can recognize a loss of suction or other change that requires attention.
Radon-bearing air must discharge outdoors in a location that reduces the chance of reentry through windows, doors, vents, or other openings. The termination and fan placement are planned as part of the full installation.
The home is retested after installation to verify the result. A & B's current process includes retesting through an independent provider so system performance is measured rather than assumed.
A properly designed active radon-air mitigation system is intended to:
A radon-air mitigation system should not be assumed to:
The system must remain powered and maintained. Homeowners should continue to test because indoor radon can vary and building changes may affect performance.
REQUEST A HOME-SPECIFIC MITIGATION PLANSend the complete indoor-air radon report, property location, and any available information about the foundation. If the home uses a private well, tell us whether the water has also been tested for radon.
We review the basement, slab, crawl space, sump, additions, accessible entry routes, existing passive components, electrical access, and potential pipe and exhaust locations.
The proposed system identifies the mitigation method, suction-point strategy, fan and pipe route, foundation areas served, sealing work, operating indicator, and other installation requirements.
The estimate explains the recommended scope and any property conditions that may affect the work. If a separate water-radon system is needed, that treatment is evaluated independently from the air system.
The radon system is professionally installed and activated. The fan, piping, seals, system monitor, and discharge arrangement are checked, and the homeowner receives an operating walkthrough.
The home is retested after installation through an independent testing provider. The result documents performance and establishes a baseline for future testing.
START WITH YOUR RADON TEST RESULTSAn active radon system is a mechanical system that operates continuously. It requires less routine attention than many water-treatment systems, but it should not be ignored.
A practical homeowner maintenance plan includes:
The pressure indicator shows whether the system is creating suction; it does not measure the radon concentration. A normal-looking gauge does not eliminate the need for periodic radon testing.
Fan service life varies with the equipment, operating conditions, and installation. If a fan needs replacement, the replacement should be selected for the system's pressure and airflow requirements rather than chosen only by pipe size or appearance.
REQUEST RADON SYSTEM SERVICEThe system redirects radon-bearing soil gas before it enters occupied areas and exhausts it outdoors.
Suction points, fan capacity, crawl-space components, and pipe routing are selected for the actual home rather than copied from a generic layout.
Post-installation testing provides measured evidence of the indoor radon concentration after the system is operating.
The homeowner can check whether the system is producing suction and recognize when service may be needed.
The design accounts for accessible openings, drainage components, membranes, additions, and other foundation conditions.
The system information and follow-up results can be retained with home-maintenance and real-estate records.
A & B works with homeowners across New Hampshire, southern Maine, and Essex County, Massachusetts—areas where radon in soil, indoor air, and private well water are recurring concerns.
Radon can involve two separate pathways. A & B can distinguish foundation-related indoor-air mitigation from radon-in-water treatment and explain when the home needs one system or both.
Foundation construction, pressure-field requirements, pipe routing, fan selection, sump conditions, crawl spaces, and discharge placement are considered before installation.
The system is installed and started as a complete assembly, including suction points, piping, fan, seals, operating indicator, and appropriate exhaust routing.
Post-mitigation testing through an independent provider confirms performance and gives the homeowner a documented result.
Homeowners receive an explanation of the proposed system, installation route, operation, maintenance responsibilities, and next steps.
SPEAK WITH A RADON MITIGATION SPECIALISTA & B Water Consultants provides residential radon mitigation and related radon-water treatment throughout its established regional service area.
Rockingham County, Strafford County, Hillsborough County, Merrimack County, Belknap County, and Carroll County.
York County and Cumberland County.
Essex County.
Provider-certification, registration, testing, and real-estate requirements can vary by state and project. A & B can confirm service availability and explain the appropriate process for the property location.
START WITH YOUR RADON REPORT
If testing found elevated radon in your home, A & B Water Consultants can review the report, evaluate the property, and recommend a mitigation system designed for the foundation and building layout.
Send the complete test report, property location, foundation information, and real-estate timeline if applicable. If the home uses a private well, include any radon-in-water result so the air and water concerns can be evaluated separately.
A radon mitigation specialist will review your information and contact you to discuss the appropriate next step.
Copyright 2022 A & B Water Consultants | All Rights Reserved | Sitemap | Website by Plumb Development a Digital Marketing Agency
X